by Daniel Currell
Foundations
Domestic Extension Foundations & Block and Beam Floor in St Ives, Cambridgeshire
This was a domestic extension foundation we carried out in St Ives, Cambridgeshire, for a rear and side extension measuring roughly 12m x 5m. The original engineer’s drawings specified standard 1 metre deep trench footings with a traditional concrete oversite floor.
Once work started and we begun excavating, it became clear that due to the existing Leylandii tree line running along the property boundary, combined with the heavy clay ground conditions, the original specification was not going to be sufficient for Building Control approval.
Revised Foundation Design & Approval
We quoted the works based on the architect and engineer drawings originally supplied. As the project progressed, we liaised directly with Building Control and submitted a revised foundation proposal using NHBC guidance and foundation depth calculations. This included deeper trench foundations and changing the floor construction from a traditional concrete slab to a suspended block and beam floor system.
Once the revised specification, costs and programme were agreed between the client and main contractor, we continued with the works.
Access to the rear garden was workable but tight in places. To protect the driveway and front area, we laid timber boards down before bringing machinery onto site.
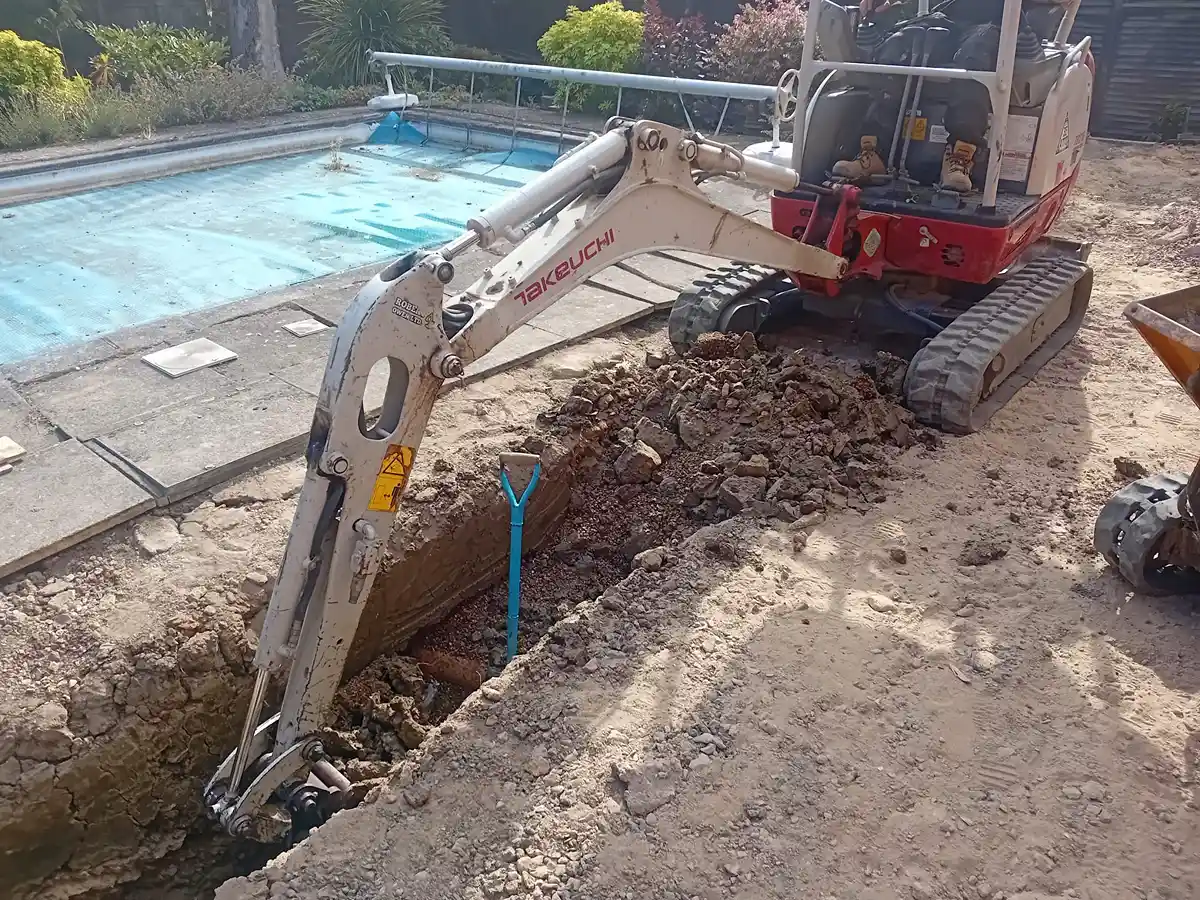
We initially started the excavation using a 1 tonne micro 360 excavator due to the restricted access down the side of the property. The micro digger allowed us to begin excavation while minimising disruption to the property and garden areas.
Excavation & Ground Conditions
Excavated spoil was loaded into our skip loader before being transported back to the front of the property for muck away collection. The skip loader only just fit down the side access between the house and boundary.
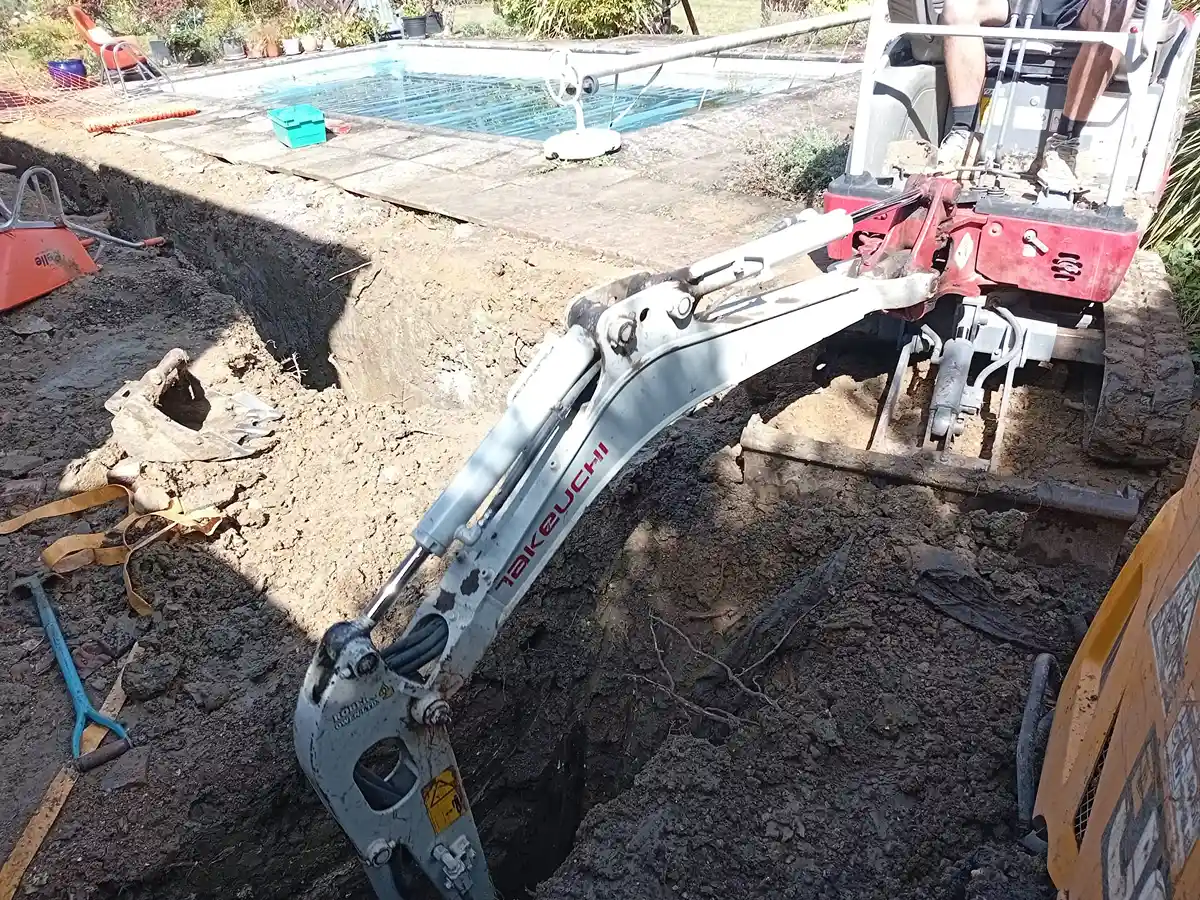
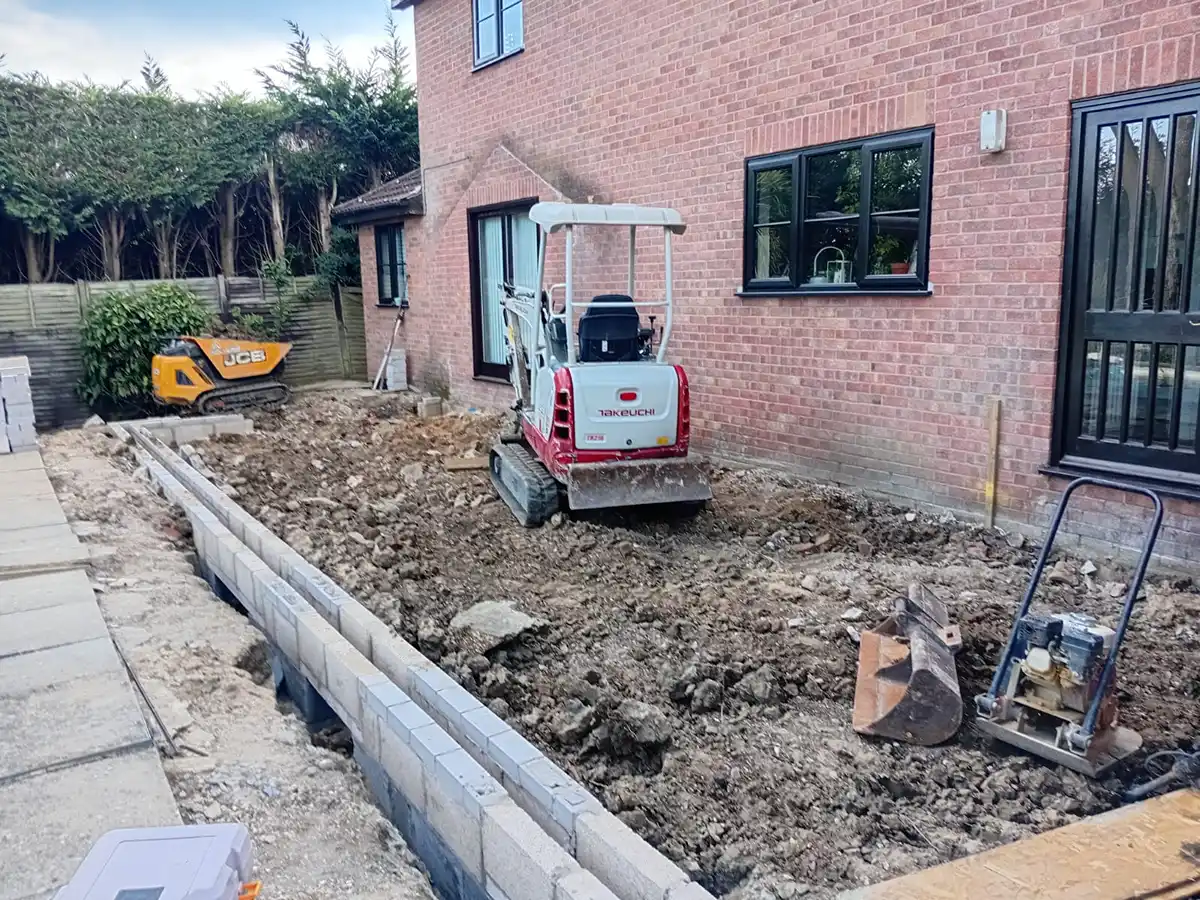
As the revised depths increased, especially nearest the tree line, we had to swap over to a larger mini digger to achieve the additional reach required to safely excavate the bottom of the trenches.
Bringing the larger machine into the rear garden was one of the more awkward parts of the job. We had to remove the plastic canopy roof from the excavator in order to squeeze underneath the car port, leaving only a few centimetres of clearance. Once through, we continued laying timber boards in front of the tracks to avoid damaging the client’s lawn and garden areas.
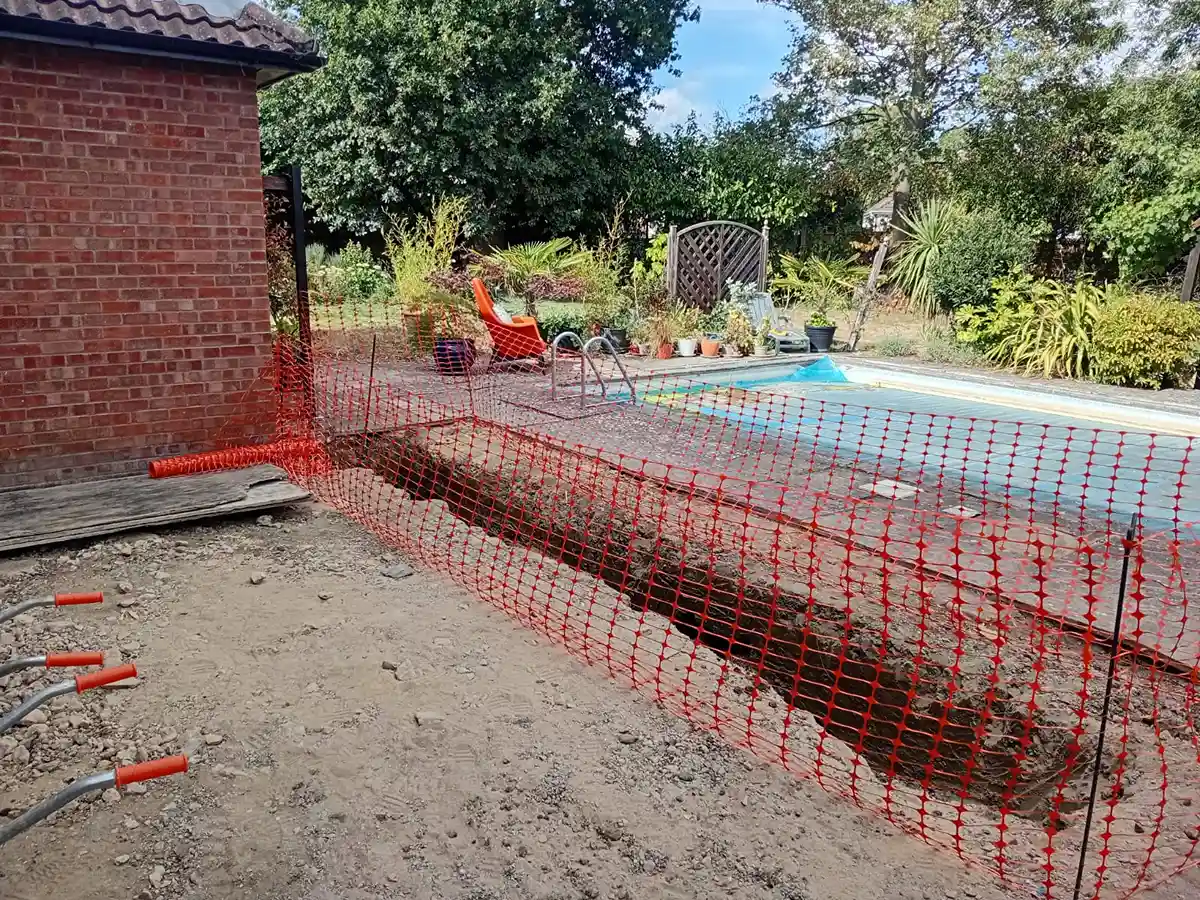
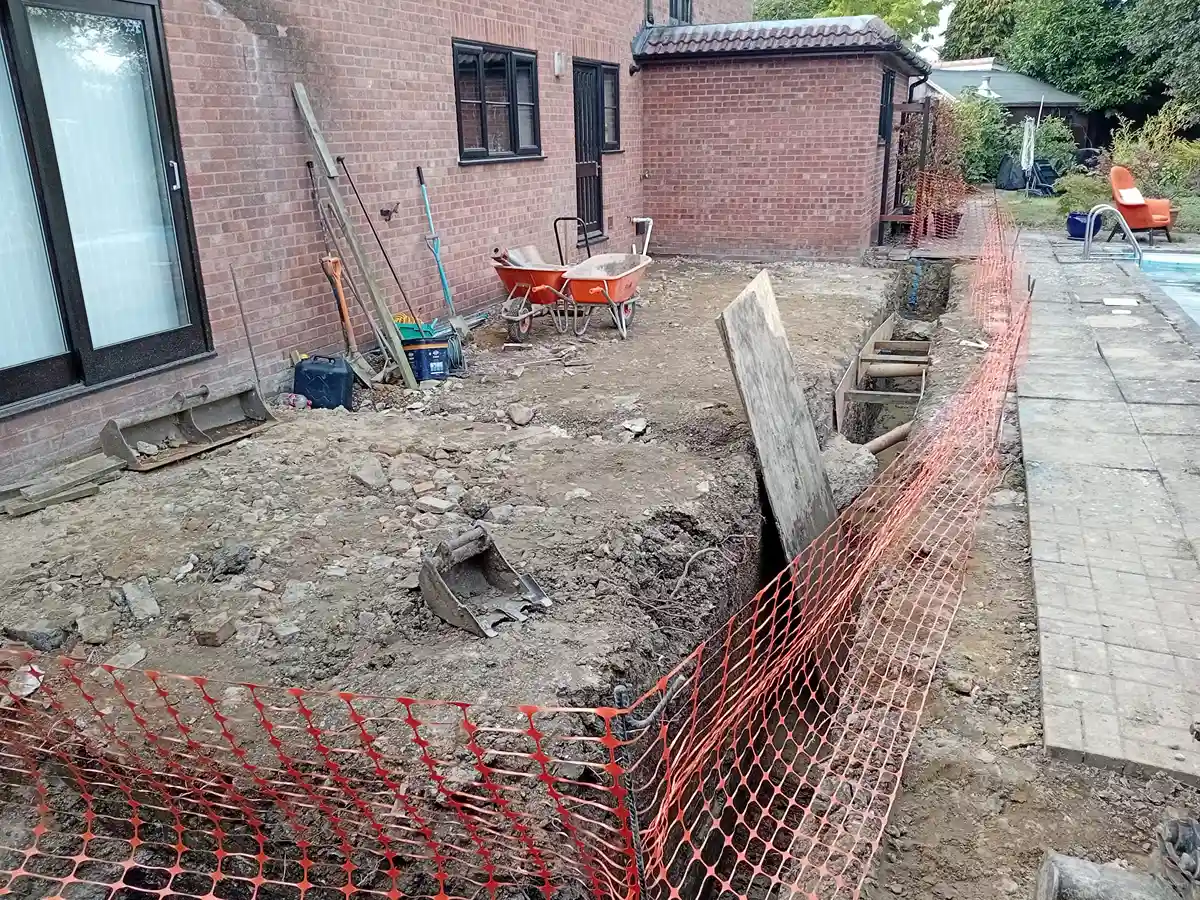
Access alongside the swimming pool was also extremely tight, with around a foot of space in places between the machine and pool edge.
Ground conditions on the project were difficult throughout. The site consisted mainly of extremely hard clay, which is common in the St Ives area, but the nearby Leylandii trees had also removed a large amount of moisture from the ground which made excavation even tougher.
Although difficult digging conditions slow production down, this type of ground is something we regularly deal with across Cambridgeshire groundwork projects.
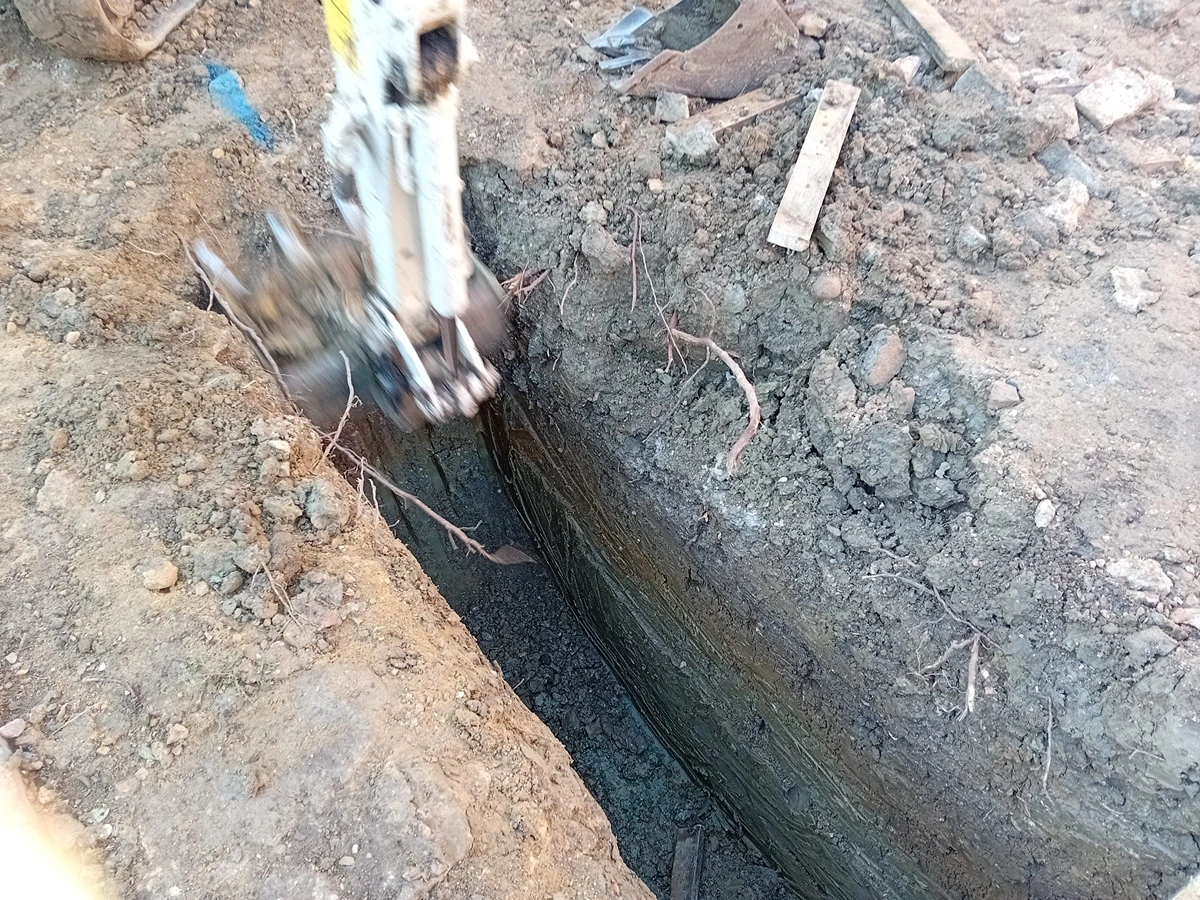
The foundation depths varied across the build depending on the proximity to the trees. The deepest sections nearest the Leylandii boundary reached approximately 2.25 metres deep before gradually reducing as the foundations moved away from the affected area.
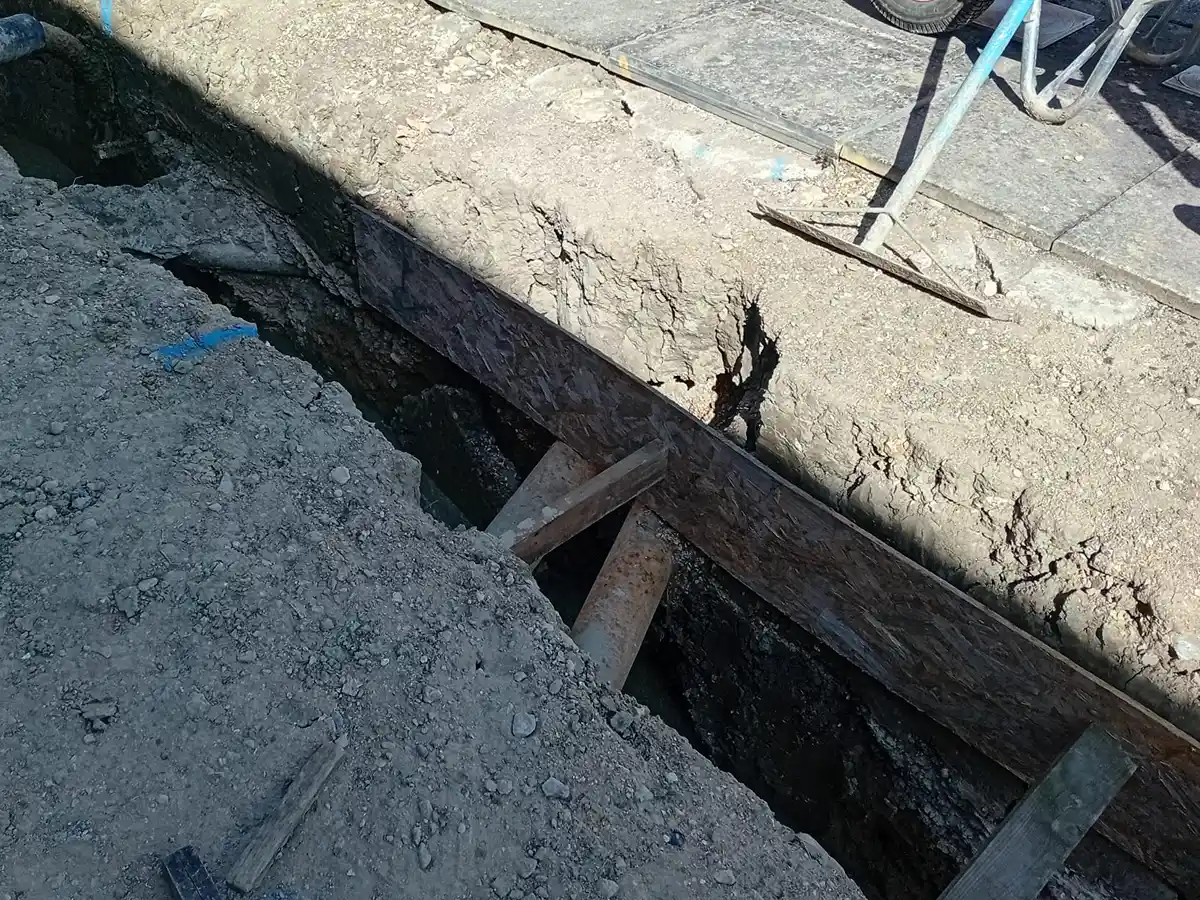
Due to the depth of excavation and existing drainage crossing through parts of the trench runs, several areas required additional care and temporary support works during excavation.
One of the more awkward sections was the corner excavation where a drainage run crossed perpendicular through the trench at depth. These sections had to be carefully excavated, shuttered and supported to allow the foundations to continue safely without damaging the existing services.
Drainage Protection & Concrete Foundations
As expected on an extension project of this size, we encountered existing drainage and utility runs connected to the property.
Before continuing excavation in these areas, we marked out all high-risk zones and carefully exposed the existing services by hand where required.
The concrete capping surrounding parts of the drainage was broken out carefully so that the pipes could be shuttered correctly and not become encased in concrete during the foundation pour.
Certain sections also required lintels and temporary support arrangements to safely bridge over service runs while maintaining the integrity of the trench foundations.
In total, approximately four 8-wheel muck away lorries were used during the excavation phase, with each wagon carrying around 16 tonnes of spoil from site.
The weather during the project was mixed. Some days were straightforward, while on others heavy rain made excavation difficult and delayed works temporarily due to the clay conditions becoming slippery and harder to work in.
As the property was also being used for Airbnb guests at certain times, there were occasions where we delayed starting machinery early in the morning out of consideration for the occupants.
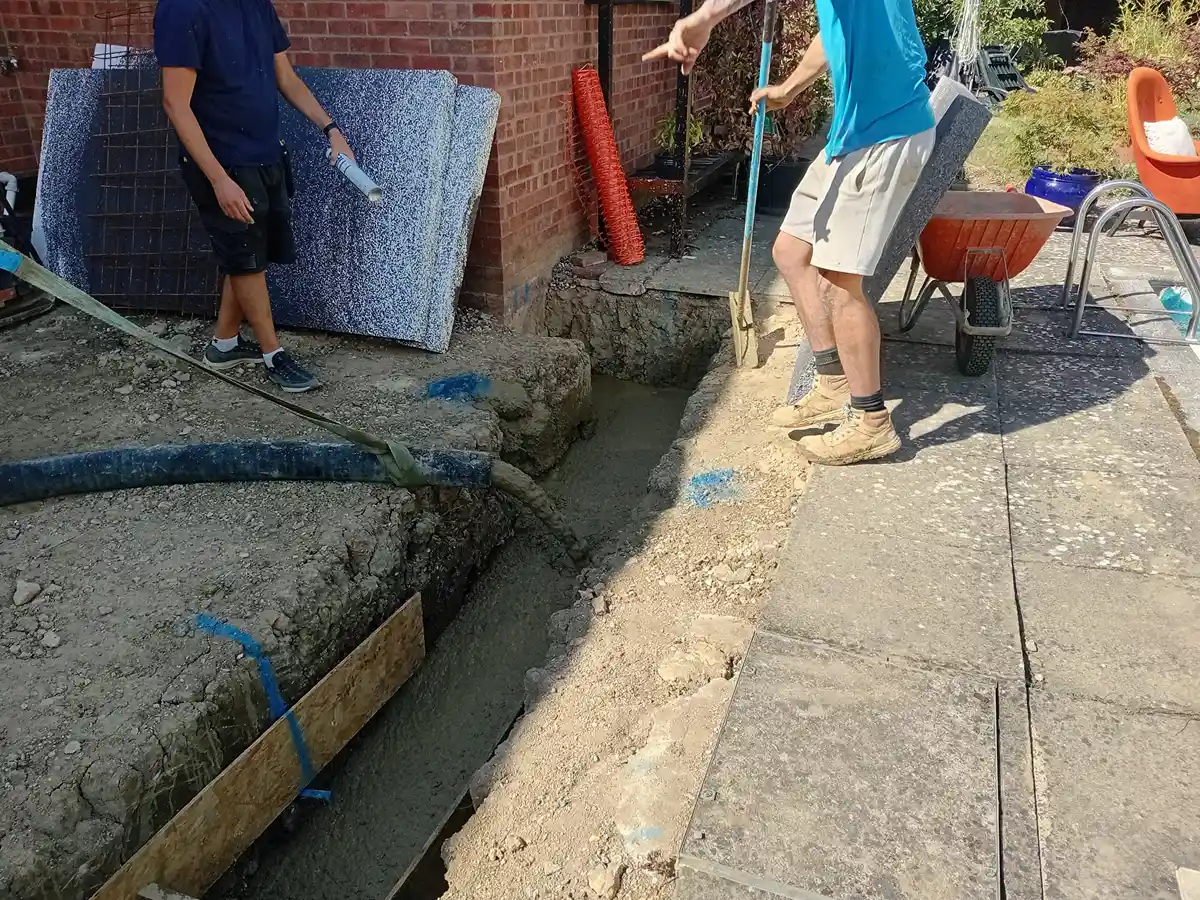
Once excavation, inspections and preparation works were complete, the foundations were poured using approximately 18 cubic metres of concrete, delivered across two concrete wagons.
Concrete was pumped directly into the trenches to allow for a quicker and cleaner pour, particularly given the restricted access conditions around the property.
Block & Beam Floor Installation
Due to the revised foundation depths and shrinkable clay conditions, the floor construction was changed from a traditional oversite slab to a suspended block and beam floor system.
Block and beam floors are commonly used in these situations as they help reduce the risk of movement in shrinkable clay ground conditions and are generally required where foundation depths exceed 1.5 metres.
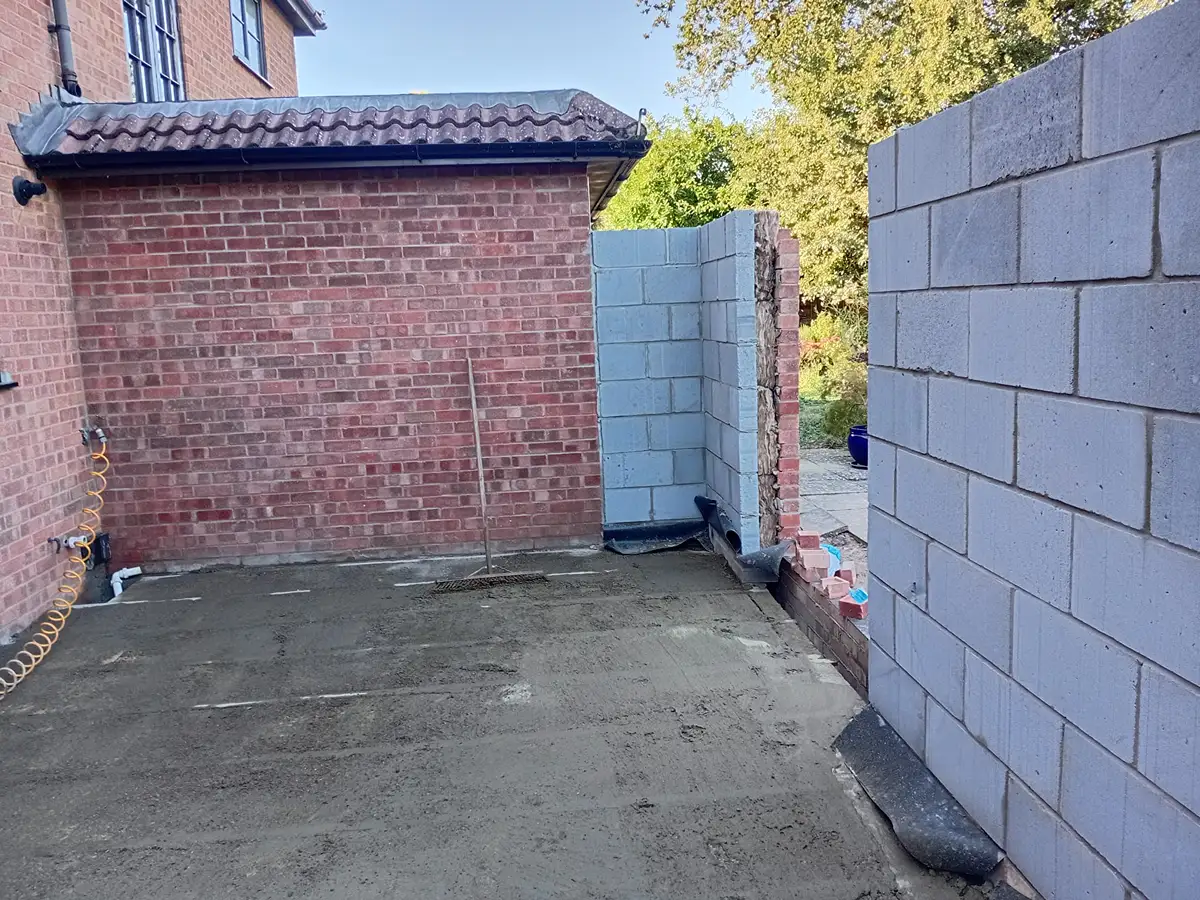
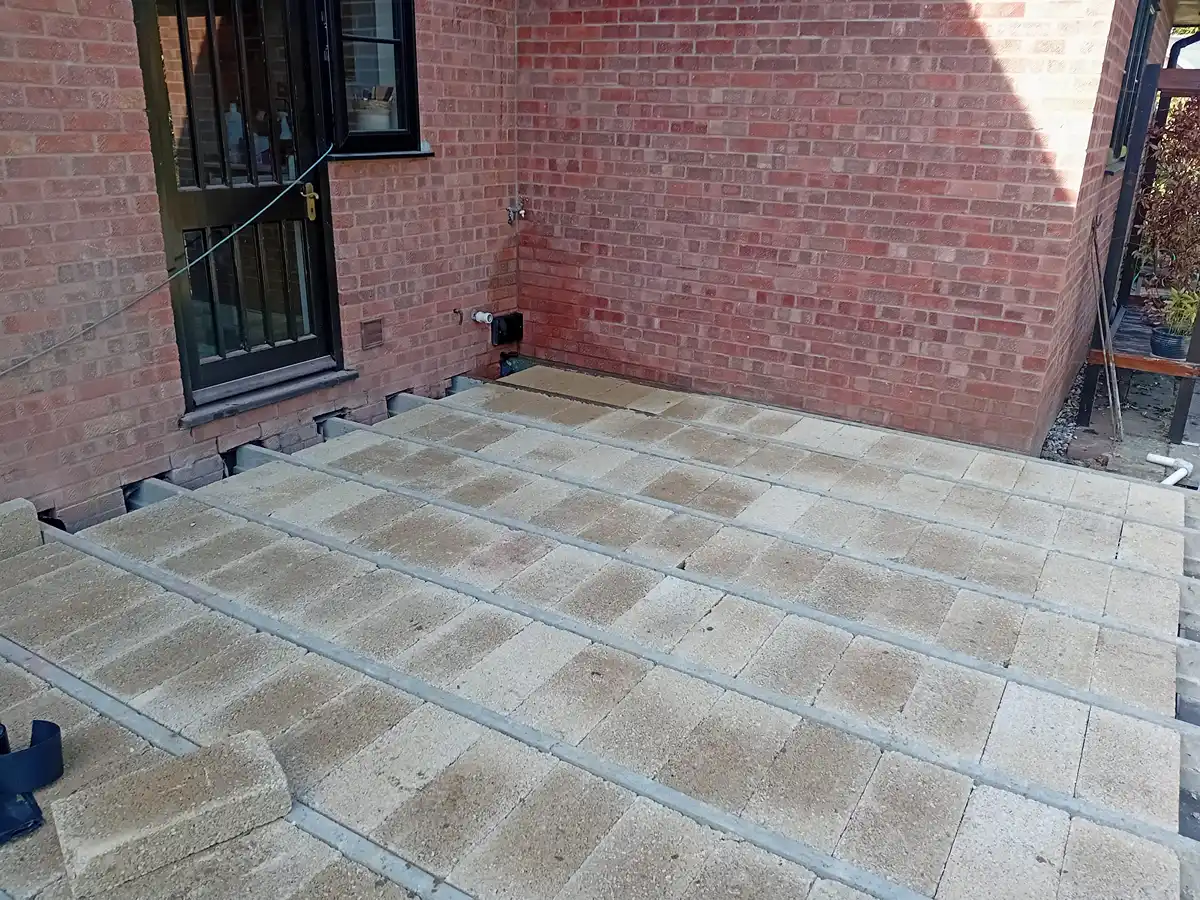
Before installation could begin, bricklayers returned to site to build up the supporting brick and blockwork to the correct levels.
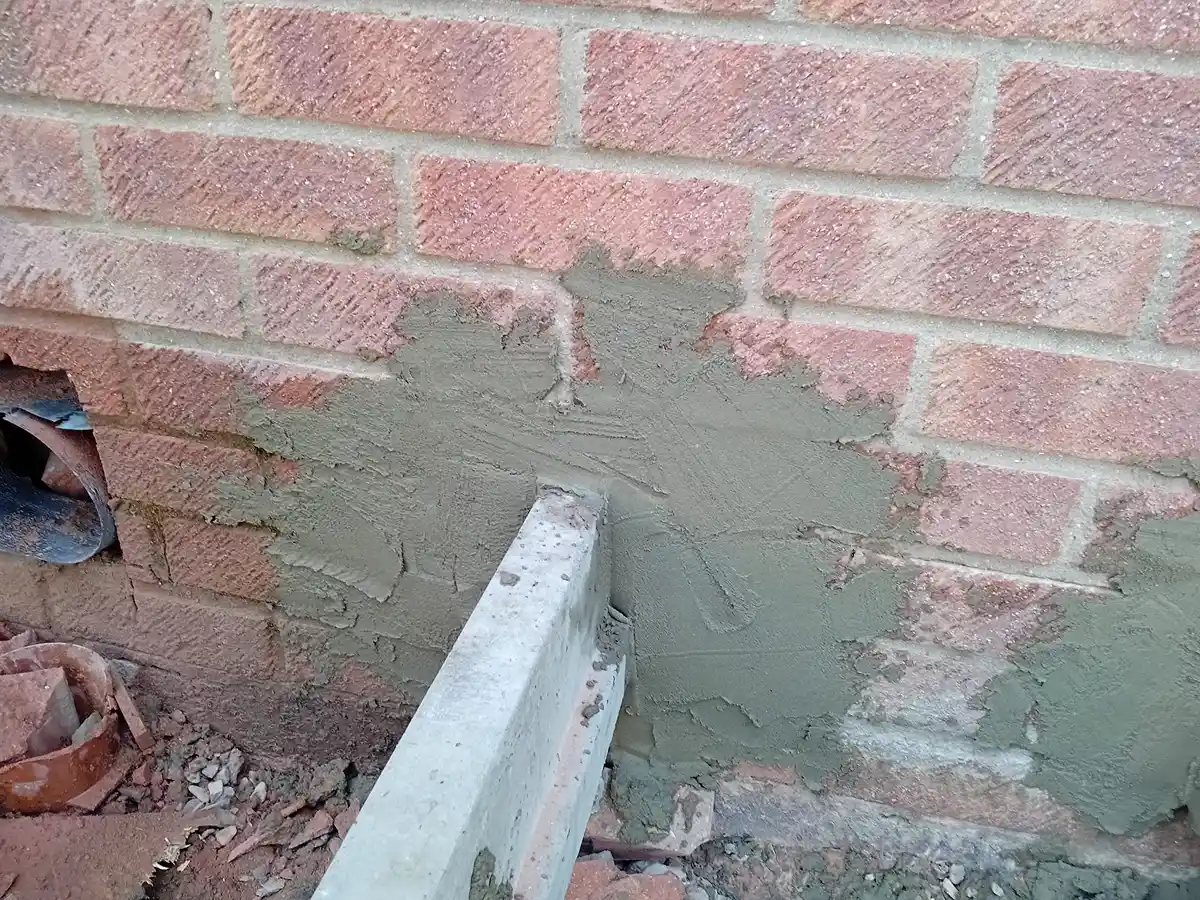
We then cut pockets into the existing outer skin of the house so the concrete beams could sit correctly between the new brickwork and the existing structure.
Once the beams were installed, the infill blocks were placed between them to complete the floor structure.
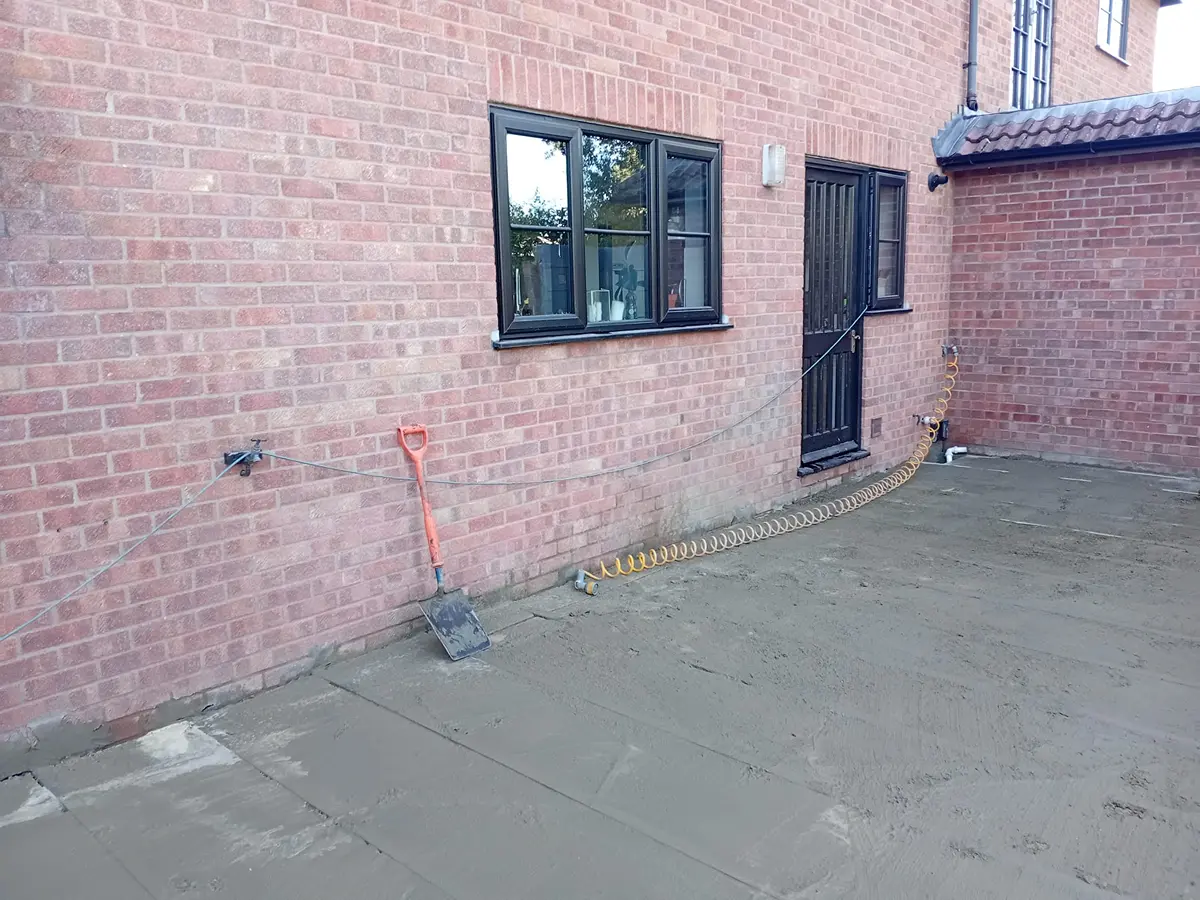
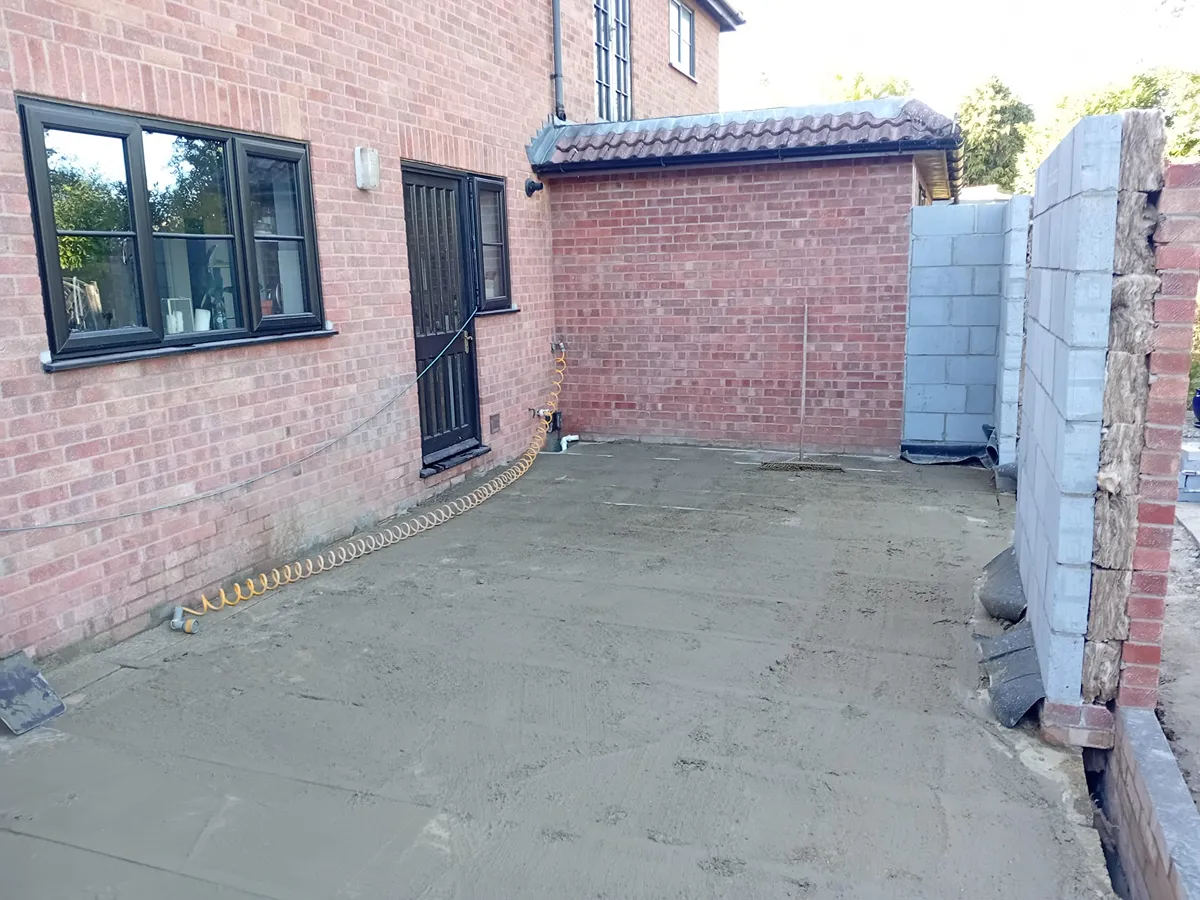
To finish the floor, we mixed a low viscosity slurry mix using a cement mixer and spread this across the entire block and beam floor to seal the joints and prepare the floor for the next stage of construction.
Currell Groundworks carry out foundation and groundwork projects all across Cambridgeshire including domestic extensions, trench foundations, drainage installation, oversites, block and beam floors and site preparation works.